Archive

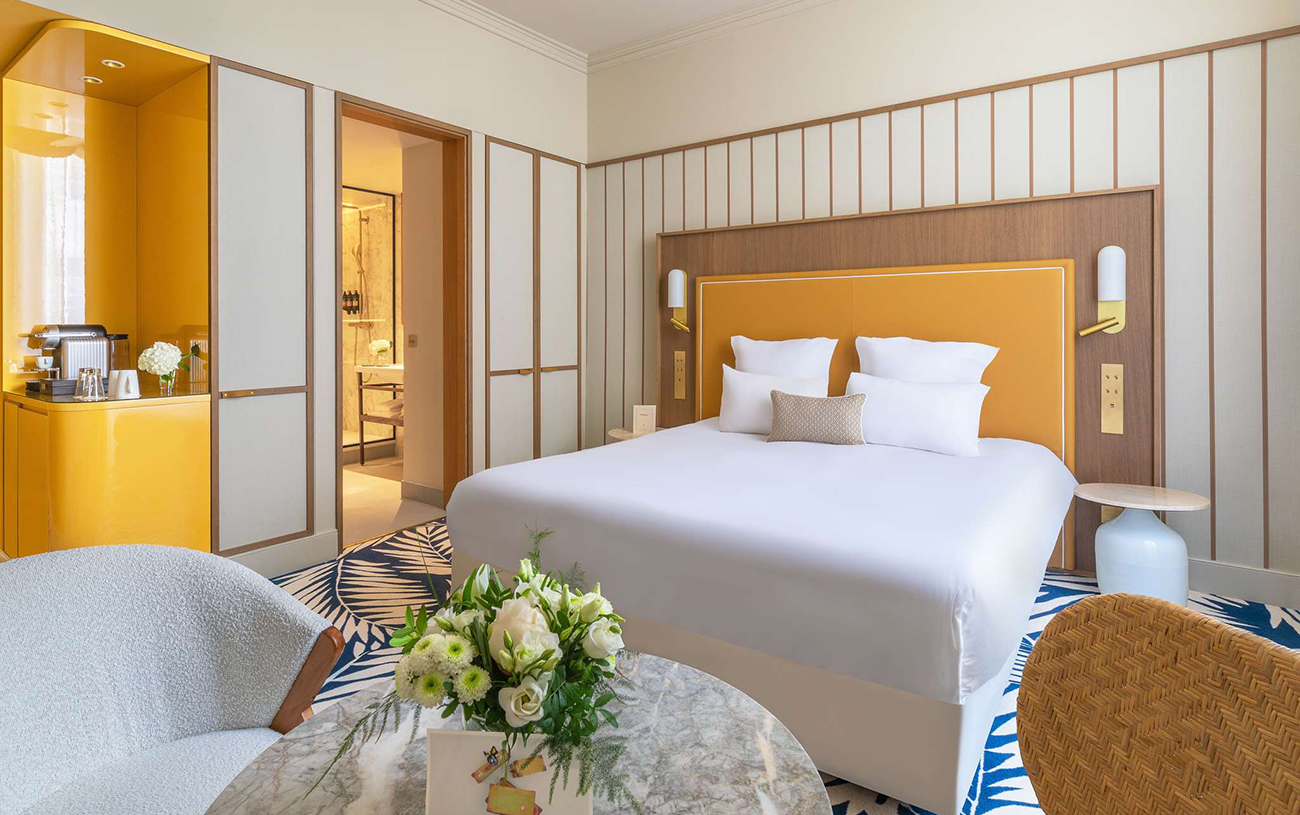
[vc_row css_animation="" row_type="row" use_row_as_full_screen_section="no" type="full_width" angled_section="no" text_align="left" background_image_as_pattern="without_pattern"][vc_column][vc_empty_space height="20px"][vc_column_text css=".vc_custom_1762788043511{padding-right: 15px !important;padding-left: 15px !important;}"] MGALLERY GRAND HOTEL BEAUVAU [/vc_column_text][vc_empty_space height="40px"][vc_row_inner row_type="row" type="full_width" text_align="left" css_animation=""][vc_column_inner width="2/3"][vc_column_text css=".vc_custom_1762788079230{padding-right: 15px !important;padding-left: 15px !important;}"]Built in 1782 and inaugurated on November 1st, 1816, the Grand Hotel Beauvau witnesses to Marseille’s illustrious past, preserving its timeless elegance and charm. In the 19th century, this edifice hosted numerous prominent figures such as Alphonse de Lamartine, George Sand, Frédéric Chopin, Prosper Mérimée, and Niccolò Paganini. More than just a building, it is a historical gem that effortlessly blends a contemporary atmosphere with classic sophistication. The hotel is located in the heart of Marseille, offering a view of the Old Port that few other edifices can currently provide. Over time, the property has undergone several modernization and renovation projects, the most recent of which took place between 2024 and 2025. For this latest renovation, Doimo Contract was responsible for the executive...

[vc_row css_animation="" row_type="row" use_row_as_full_screen_section="no" type="full_width" angled_section="no" text_align="left" background_image_as_pattern="without_pattern"][vc_column][vc_empty_space height="20px"][vc_column_text css=".vc_custom_1741800272260{padding-right: 15px !important;padding-left: 15px !important;}"] RADISSON HOTEL [/vc_column_text][vc_empty_space height="40px"][vc_row_inner row_type="row" type="full_width" text_align="left" css_animation=""][vc_column_inner width="2/3"][vc_column_text css=".vc_custom_1698742645029{padding-right: 15px !important;padding-left: 15px !important;}"]Four-star hotel located near the center of Paris. Doimo Contract took care of the executive design, production and installation of all the furnishings in the reception area, lobby and restaurant, as well as the gym and fitness area, following the concept created by the Moha architecture studio in Paris. The protagonist of the project is the large double-height library with a clever play of voids and solids, that allows customers located on the upper floors to overlook the public areas. The finishes are characterized by the presence of brass, veneered woods and glass coupled with fine fabrics.[/vc_column_text][/vc_column_inner][vc_column_inner width="1/3"][/vc_column_inner][/vc_row_inner][vc_empty_space height="70px"][qode_advanced_image_gallery type="masonry" enable_image_shadow="no" image_behavior="lightbox" number_of_columns="three" space_between_items="tiny" image_size="large" images="1013,1014,1015,1017,1016,1018,1019,1020,1021,1022,1025,1023,1024"][/vc_column][/vc_row]...

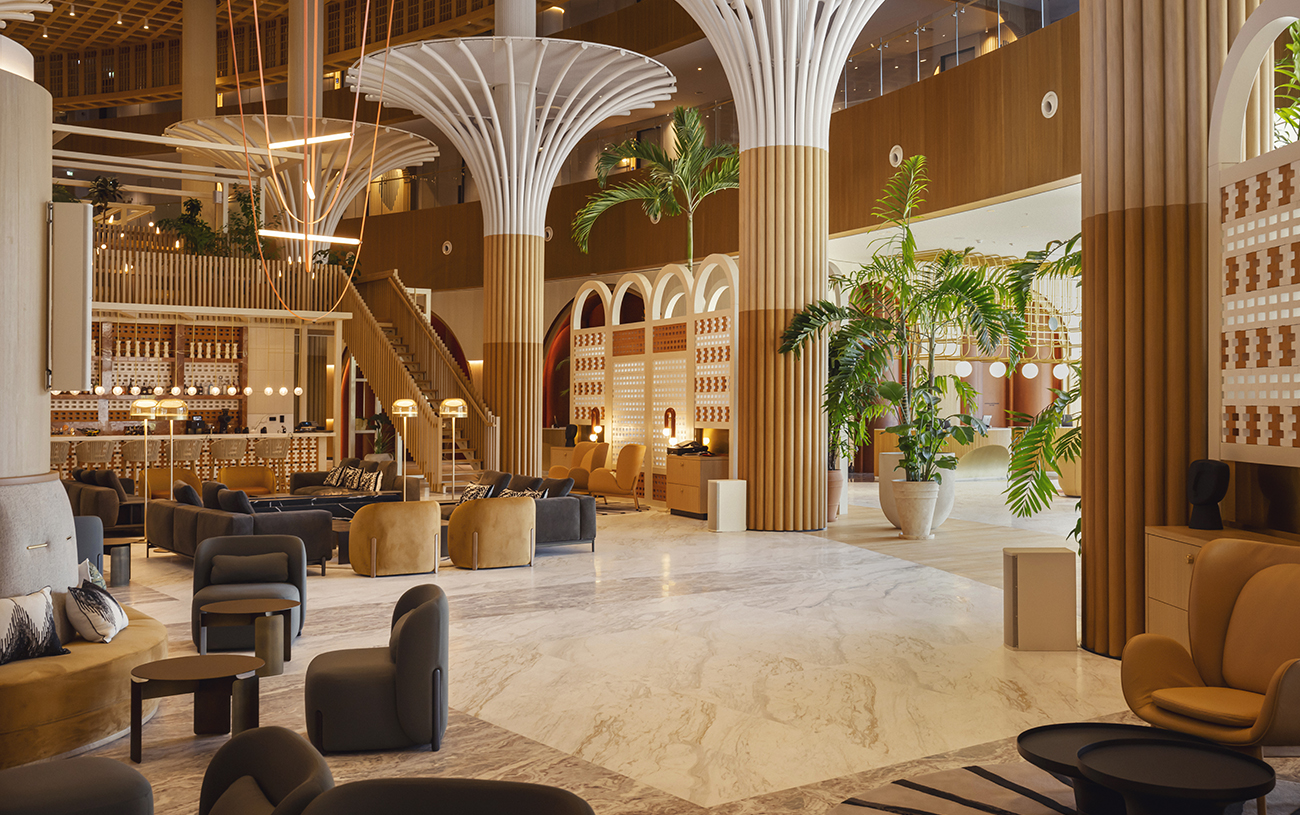
[vc_row css_animation="" row_type="row" use_row_as_full_screen_section="no" type="full_width" angled_section="no" text_align="left" background_image_as_pattern="without_pattern"][vc_column][vc_empty_space height="20px"][vc_column_text css=".vc_custom_1742286559648{padding-right: 15px !important;padding-left: 15px !important;}"] MARRIOTT EUREXPO STADIUM HOTEL [/vc_column_text][vc_empty_space height="40px"][vc_row_inner row_type="row" type="full_width" text_align="left" css_animation=""][vc_column_inner width="2/3"][vc_column_text css=".vc_custom_1741877441562{padding-right: 15px !important;padding-left: 15px !important;}"]Hotel located in Genas, 4.6 km from Eurexpo, in a strategic position between the airport and the city center of Lyon. For this project, Doimo Contract handled the executive design, the realization and installation of the furniture in the public areas, following the concept created by Agence Moha. The architects designed this hotel by giving great importance to the emotional aspect of the spaces through the use of particular materials. This material refinement finds its expression in the combination of ribbed woods, particular surface geometries and walls that recall the rough nature of concrete. The hotel is elegant, warm and colorful, and uses brass-effect finishes, fine woods, refined ceramics and sophisticated fabrics.[/vc_column_text][/vc_column_inner][vc_column_inner width="1/3"][/vc_column_inner][/vc_row_inner][vc_empty_space height="70px"][qode_advanced_image_gallery type="grid" enable_image_shadow="no" image_behavior="lightbox" number_of_columns="three" space_between_items="tiny" image_size="large" images="1122,1123,1124,1125,1126,1127,1128,1129,1130"][/vc_column][/vc_row]...

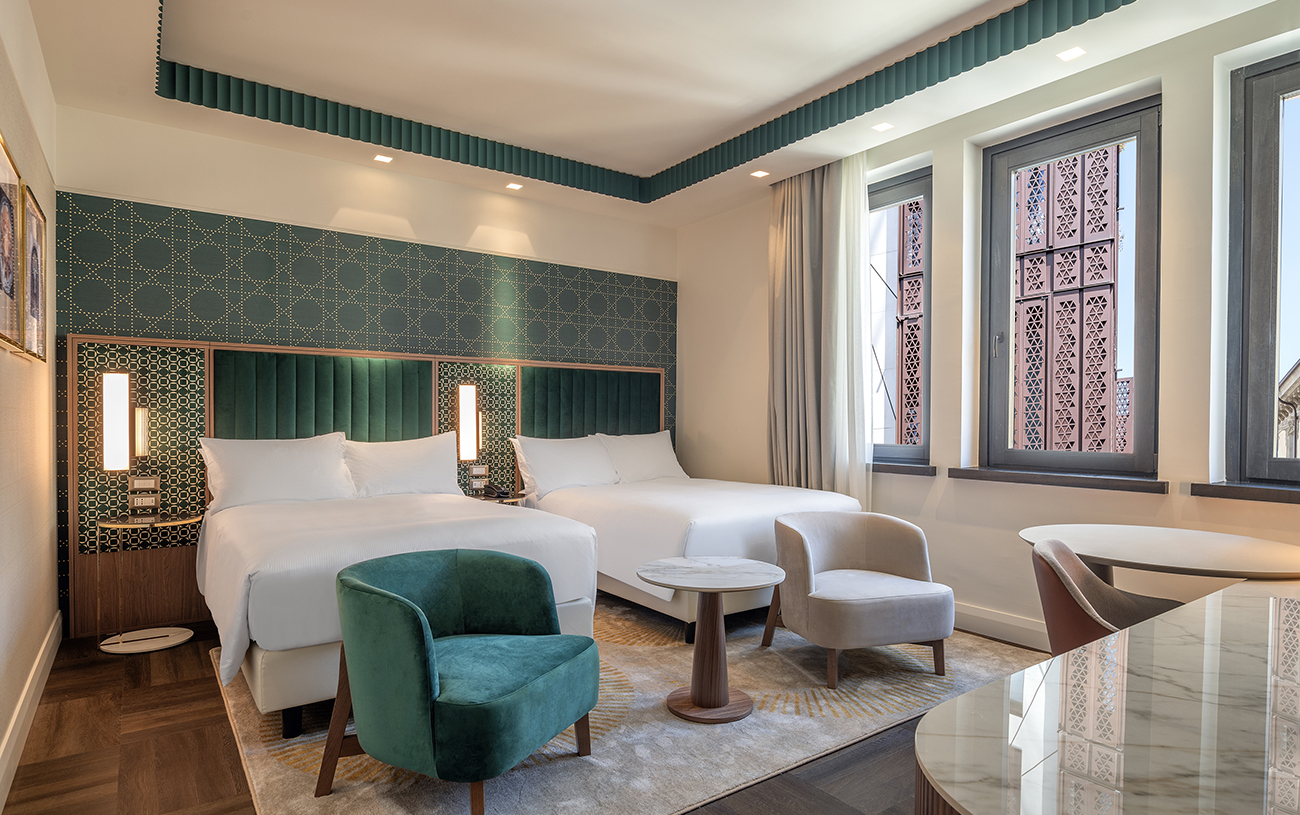
[vc_row css_animation="" row_type="row" use_row_as_full_screen_section="no" type="full_width" angled_section="no" text_align="left" background_image_as_pattern="without_pattern"][vc_column][vc_empty_space height="20px"][vc_column_text css=".vc_custom_1751458084180{padding-right: 15px !important;padding-left: 15px !important;}"] HILTON TURIN CENTRE HOTEL [/vc_column_text][vc_empty_space height="40px"][vc_row_inner row_type="row" type="full_width" text_align="left" css_animation=""][vc_column_inner width="2/3"][vc_column_text css=".vc_custom_1751458099998{padding-right: 15px !important;padding-left: 15px !important;}"]Hotel located in the centre of Turin, a few steps from the famous Egyptian Museum. Doimo Contract has taken care of the executive design, realization and installation of the bedroom’s furniture, following the concept conceived by Studio Chiara Caberlon Architetti. It is a total of 175 rooms divided into 167 King rooms, 7 Twin rooms and one Presidential Suite. The architecture studio designed this hotel by choosing a combination of materials and colours that convey an elegant and refined look, and above all cosy for the hotel guests. These choices find their expression in the combination of ribbed woods, bespoke fabrics, wallpaper with special geometries and precious metal finishes that testify to the remarkable quality of the spaces.[/vc_column_text][/vc_column_inner][vc_column_inner width="1/3"][/vc_column_inner][/vc_row_inner][vc_empty_space height="70px"][qode_advanced_image_gallery type="grid" enable_image_shadow="no" image_behavior="lightbox"...

[vc_row css_animation="" row_type="row" use_row_as_full_screen_section="no" type="full_width" angled_section="no" text_align="left" background_image_as_pattern="without_pattern"][vc_column][vc_empty_space height="20px"][vc_column_text css=".vc_custom_1769436200805{padding-right: 15px !important;padding-left: 15px !important;}"] PUBLIC AREAS PARAGRAPH GOLF & SPA RESORT BY MARRIOTT [/vc_column_text][vc_empty_space height="40px"][vc_row_inner row_type="row" type="full_width" text_align="left" css_animation=""][vc_column_inner width="2/3"][vc_column_text css=".vc_custom_1769436265612{padding-right: 15px !important;padding-left: 15px !important;}"]Paragraph Golf & Spa Resort is set within a rolling hillside landscape, immersed in nature and surrounded by panoramic views and unspoilt air. Within this project, Doimo Contract completed several areas of the public spaces, working in accordance with the guidelines of the Paris-based studio Hat Design, which developed a concept inspired by the golf lifestyle, reinterpreted through a refined vintage aesthetic. The materials moodboard features a rich variety of finishes and colours, creating an atmosphere of understated elegance and sophisticated character. The soft, sinuous lines of the upholstered seating in the Main Lobby, distinguished by fine leathers and premium fabrics, seem almost to embrace guests upon their arrival. The warm, wood-toned ambience of the golfers’ changing rooms...

error: